
Oak Porches & Trusses Throughout Surrey
Enhance your home’s entrance and character with timeless oak craftsmanship. We build oak porches and trusses in Surrey, Hampshire and West Sussex.
Whether you are considering an oak framed porch to complete a gable or feature entrance, we design and build each structure to complement your property’s unique style.
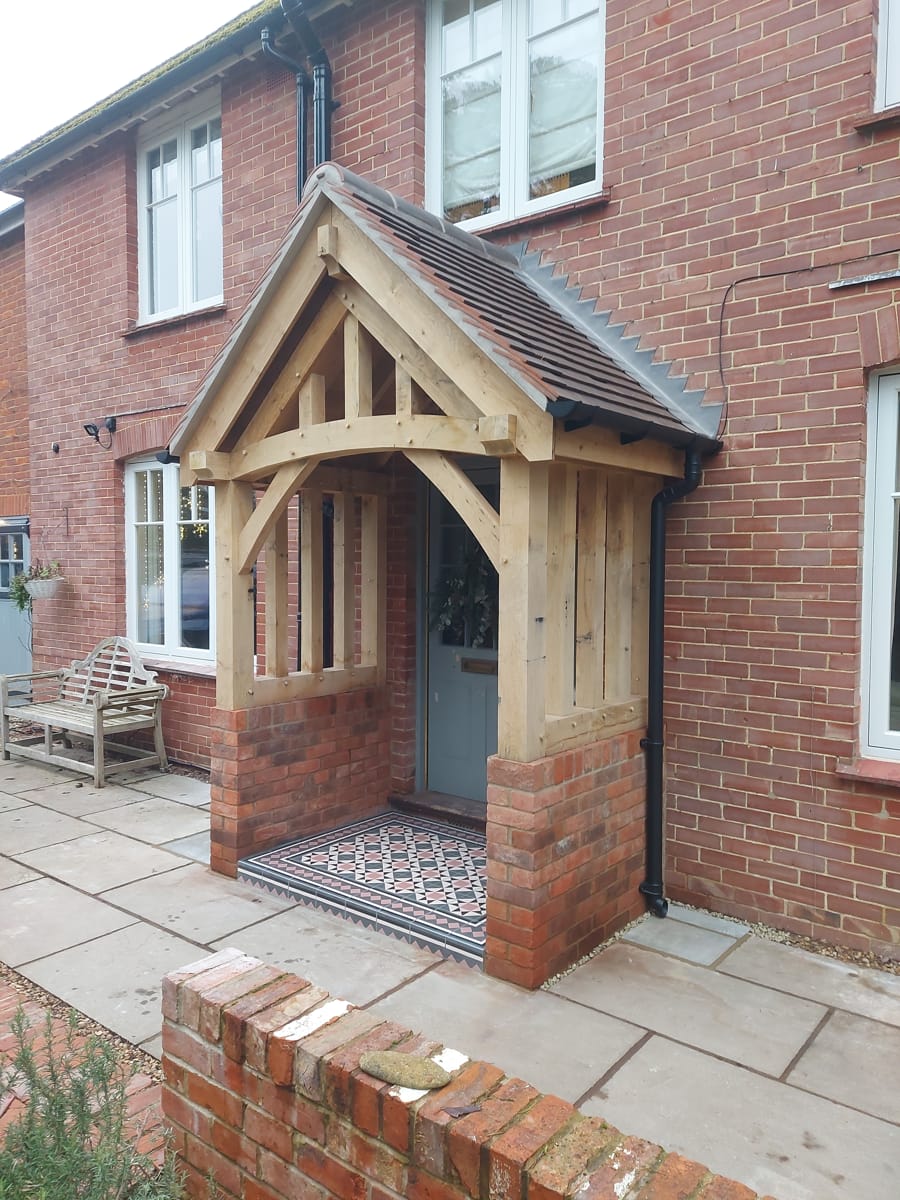
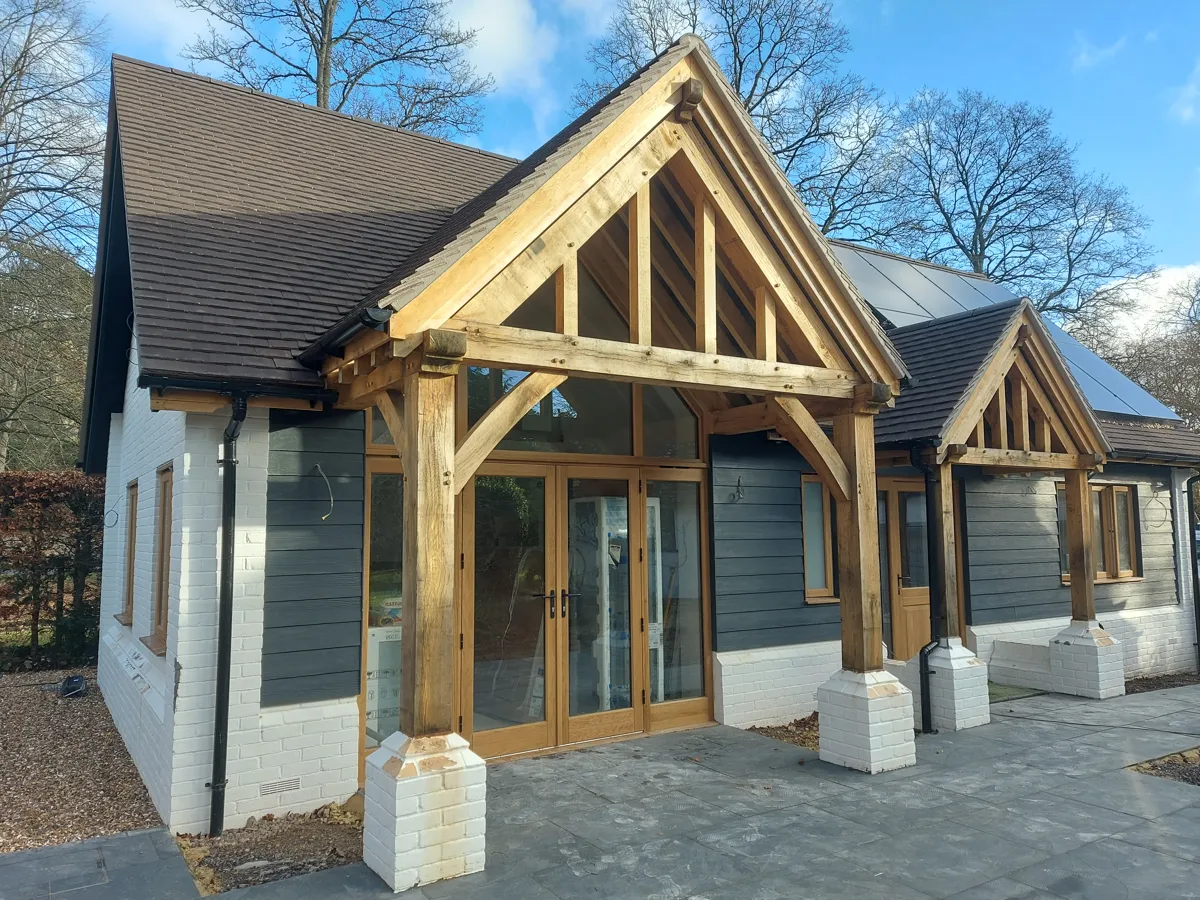
Designed to suit your requirements
Bespoke Oak Framed Porches
A bespoke oak framed porch adds architectural presence, practical cover and timeless character to your home’s entrance. Whether you are just after a simple lean-to or a more elaborate gabled design with exposed oak trusses, every porch we create is carefully tailored to suit your property’s architecture and your practical needs. We will work with you to determine:
- The best size and layout to complement your doorway
- Whether an open-sided or enclosed oak porch is right for your space
- Roof pitch, overhang and detailing to match your home
- The ideal combination of materials, from green oak and brick to slate or tile roofing
All of our porches are made using sustainably sourced oak, crafted with traditional pegged joinery that offers timeless durability and elegance.
Whether you are enhancing a period cottage or adding warmth to a newer build in or surrounding Surrey, a bespoke wooden front porch adds instant kerb appeal and everyday functionality.
Covering Surrey, Hampshire & West Sussex
Why add an oak framed porch?
A well-designed porch is one of the most effective ways to elevate the appearance and functionality of your home’s entrance. Our oak porches are not only visually striking, but also practical, helping to shield your doorway from wind, rain and snow while creating a defined, welcoming space. Choose from:
- Open-sided porches for light and airflow
- Fully enclosed oak porches for added insulation and storage
- Wooden front porches with integrated seating, storage or lighting
- Designs tailored to match period or modern homes
Whether you are updating a rural cottage in Surrey or adding character to a new build in Hampshire, we will guide you through the ideal design and material choices.

What our clients say

Oak trusses & roof detailing
Our oak trusses are handcrafted to provide both structural support and stunning visual impact. Used in porches, gables, vaulted ceilings or exterior features, our oak roof trusses add a sense of strength, warmth and timeless appeal to your Surrey, Hampshire or West Sussex property. We offer:
- King post, queen post and curved oak truss designs
- Custom profiles and dimensions to suit your home’s proportions
- Exposed internal trusses for open-plan or vaulted ceilings
- Sustainably sourced green oak, carefully jointed and finished
Whether featured externally or within an interior roofline, our oak roof trusses are designed to make a statement and built to last for generations.
Why choose an oak porch and truss from arbour bespoke?
As a small, highly focused team, we prioritise craftsmanship and attention to detail.
This ensures you receive a tailored service, honest guidance and a finished porch that enhances your home and stands the test of time.
Our goal is not just to complete a project, but to deliver a porch that perfectly complements your home’s aesthetic.
With over 30 years of experience in carpentry and construction, we bring craftsmanship, creativity and reliability to every build.
Decades of hands-on work have refined our skills and deepened our understanding of quality, structural integrity, and design aesthetics. This experience enables us to approach each project with confidence and precision, ensuring that every detail is executed to the highest standard.
At Arbour Bespoke, we understand that every project is personal. Whether adding an oak porch to your cottage in Surrey or a new build in Hampshire, we have you covered.
Our consultancy-led approach ensures that your vision is at the heart of every decision, allowing us to deliver a tailor-made solution that perfectly suits your lifestyle and enhances your property.