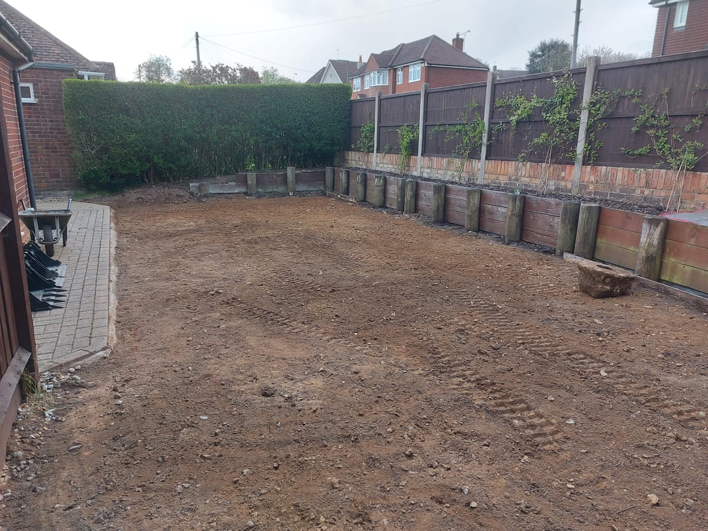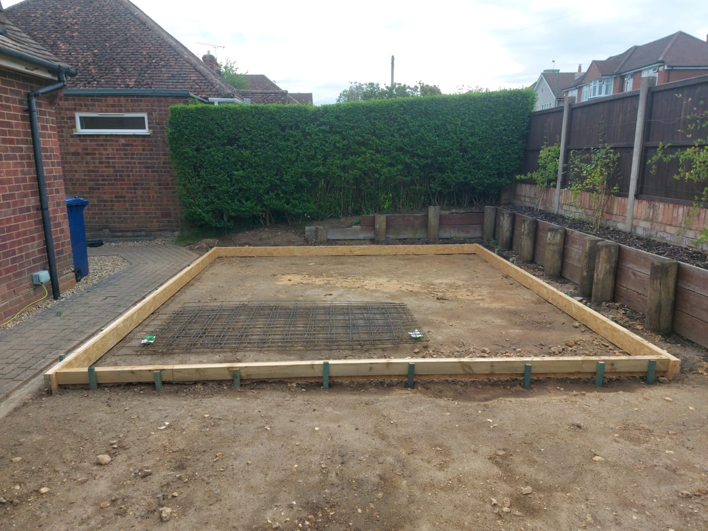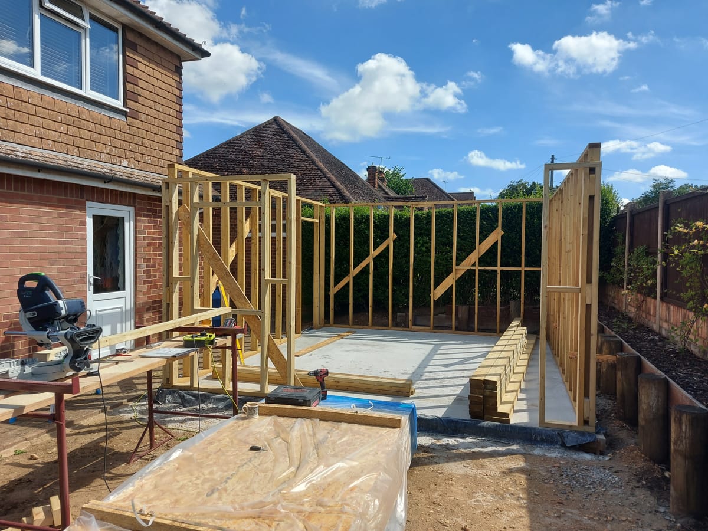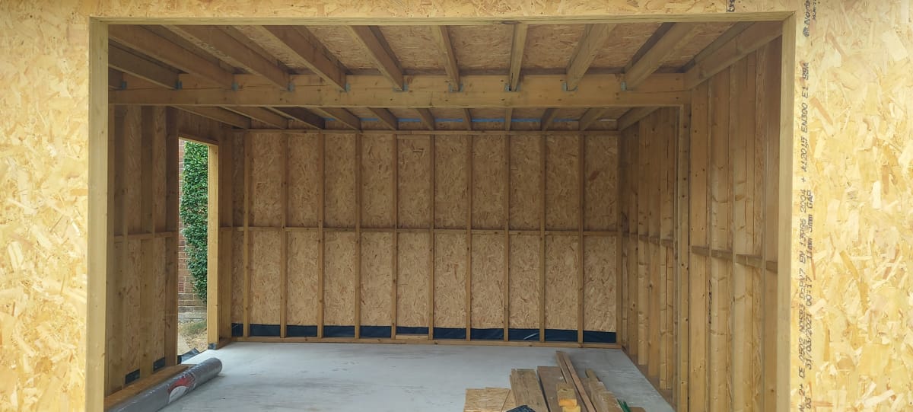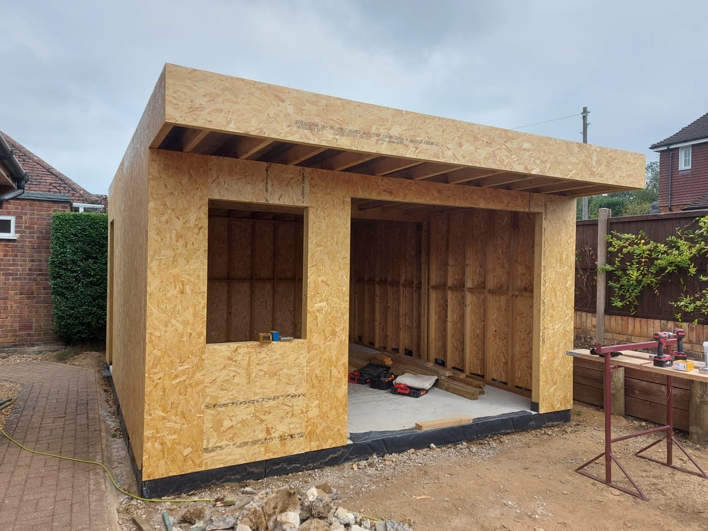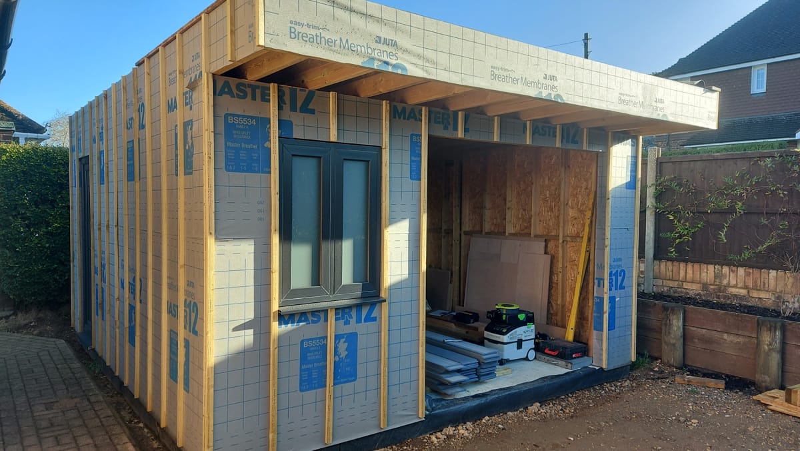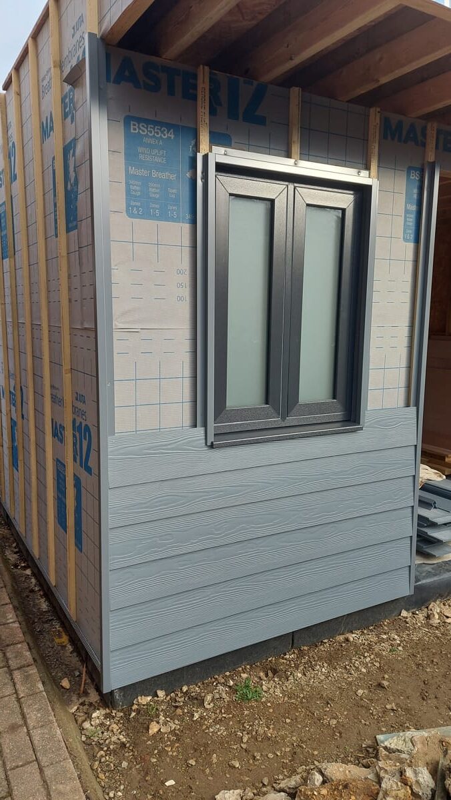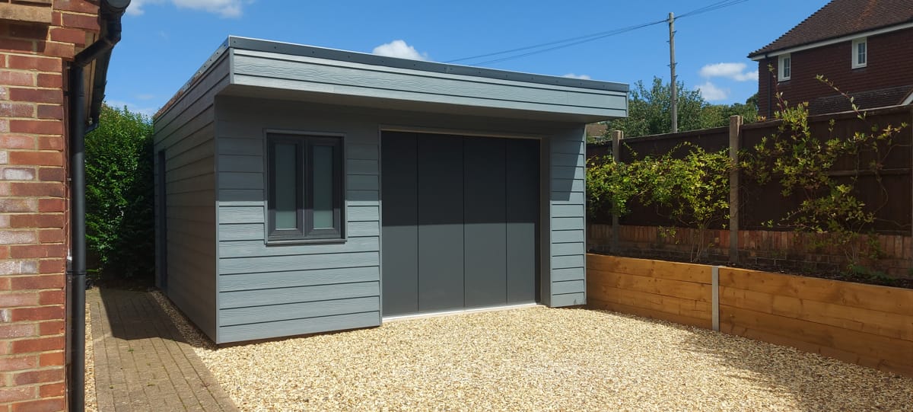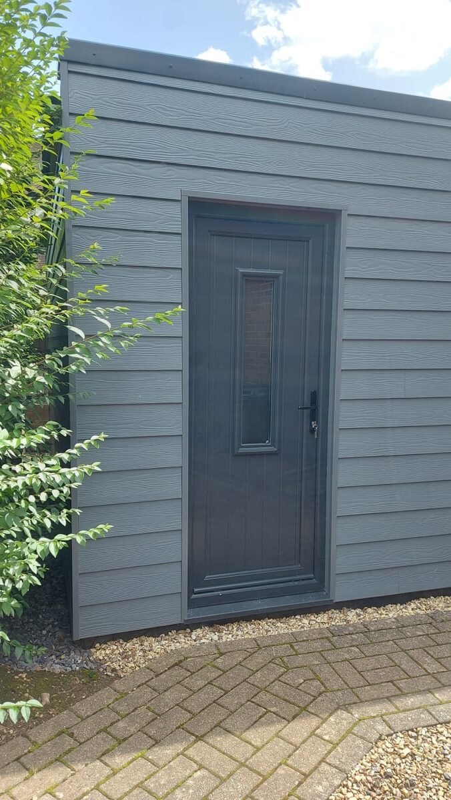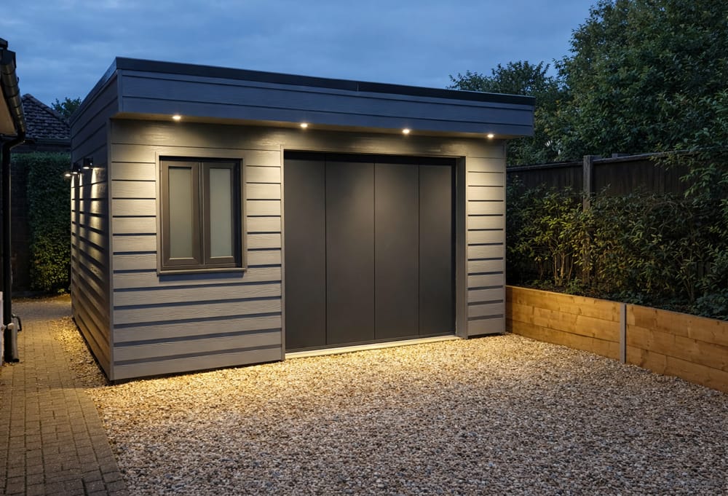
This Garage in Farnham was designed by Arbour to be used as a workshop and home office by the client. As it is within the Permitted Development size, no Planning Permission was required. A Timber Frame building was chosen to speed up the construction process, and because of the proximity to neighbouring boundaries, a fire-resistant cement board cladding was used on the walls.