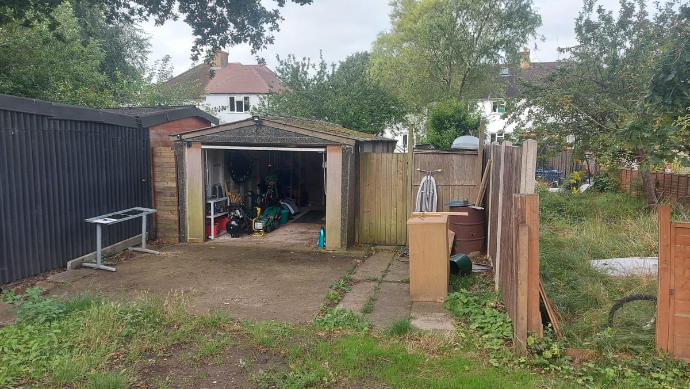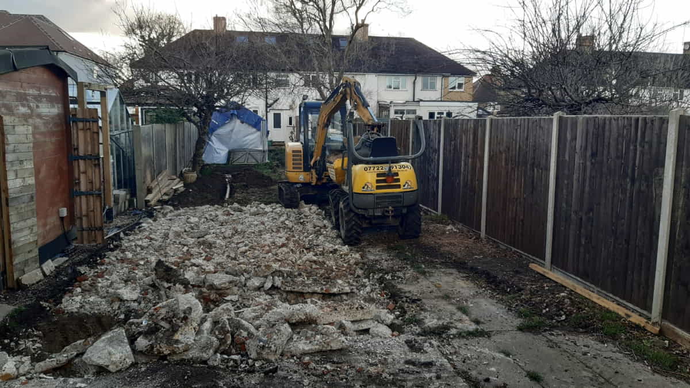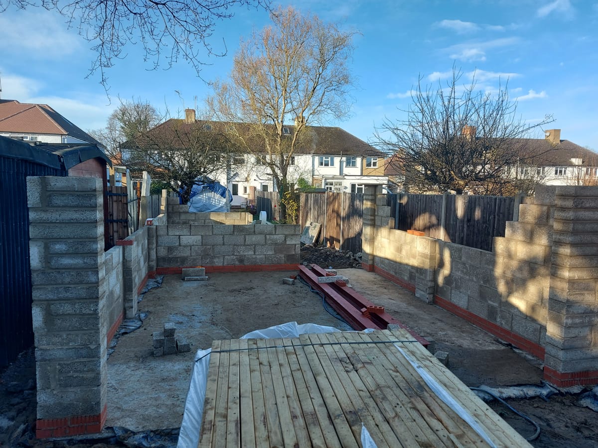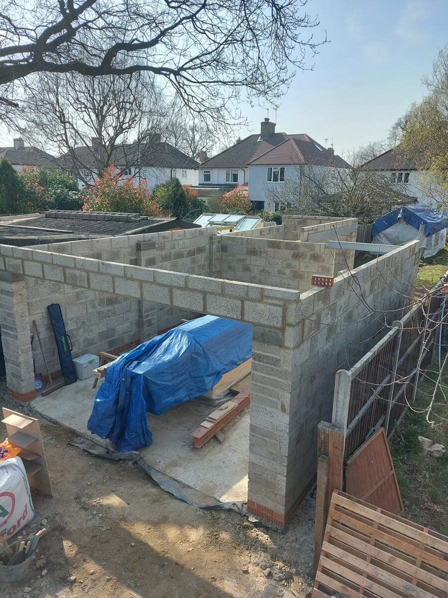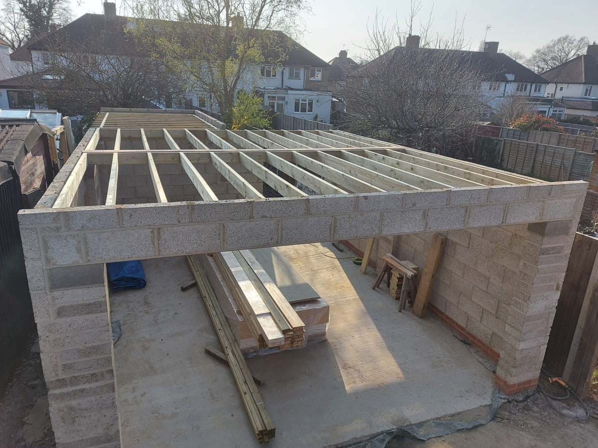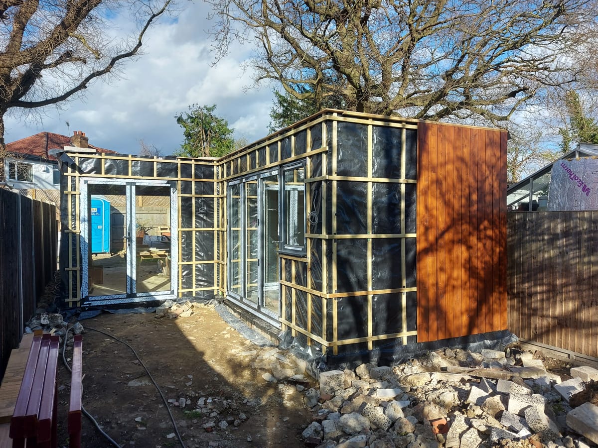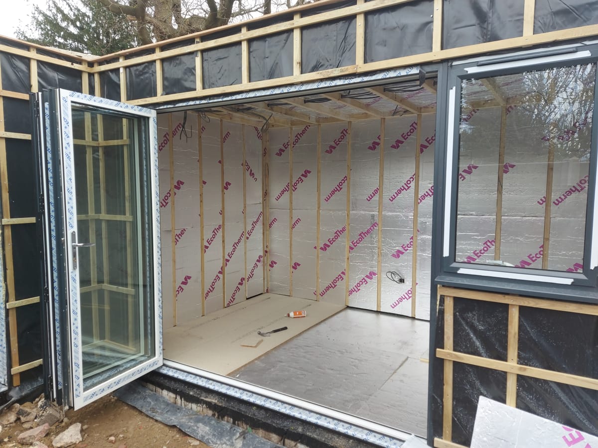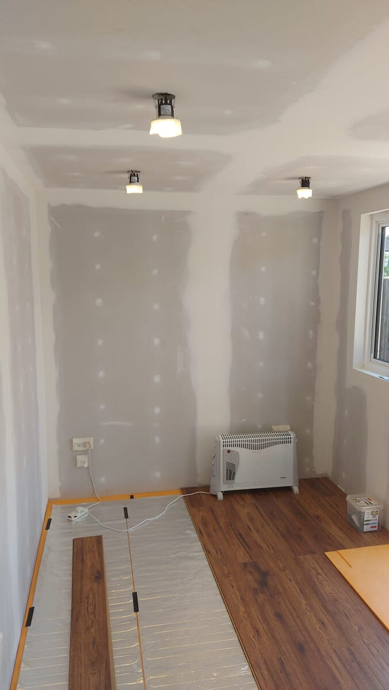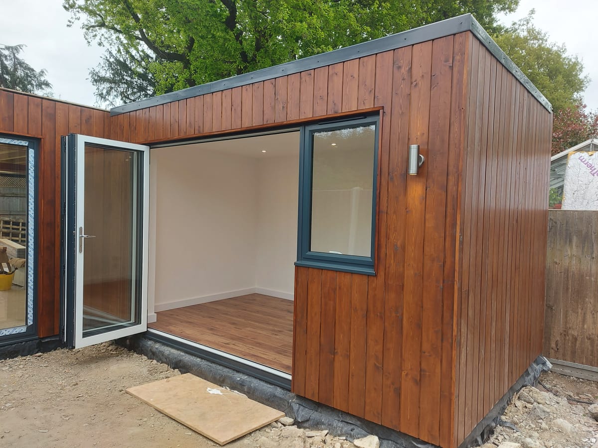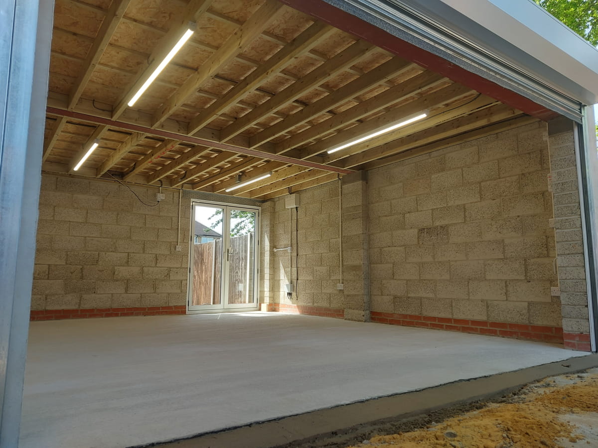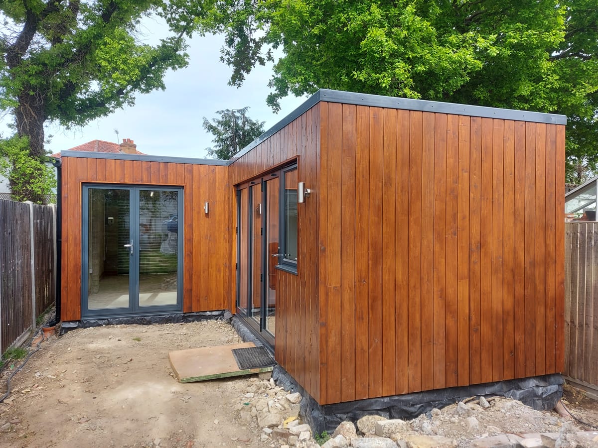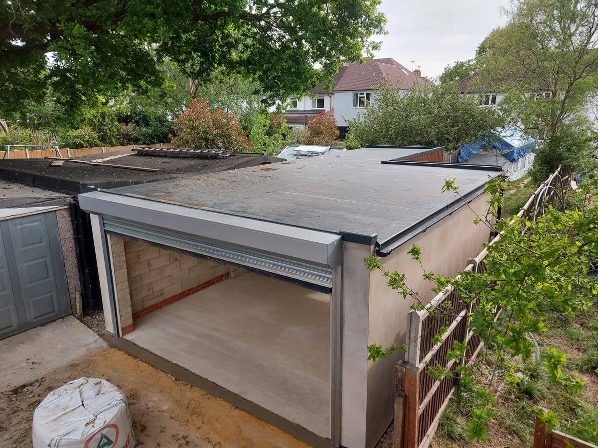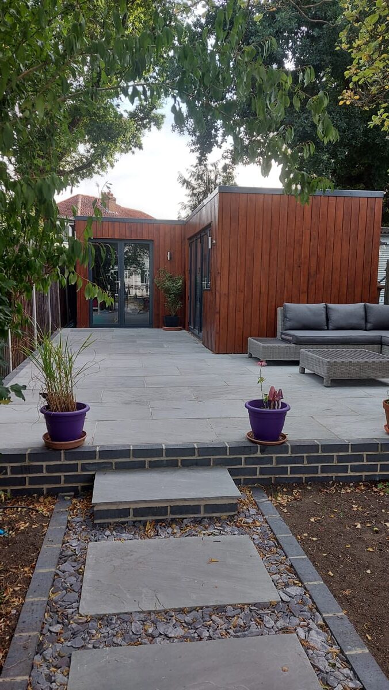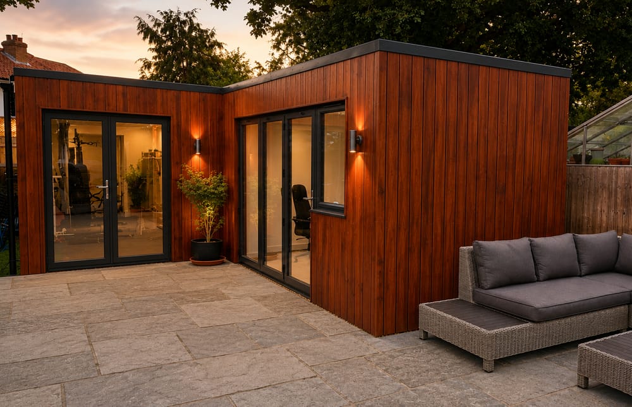
This project in Leatherhead involved replacing the existing concrete panel garage with a larger usable garage and home office attached. Arbour assisted the client with the design and obtaining the necessary Planning and Building Regulation approval. Due to the proximity of neighbouring properties, block and render was chosen for the rear and side elevations to meet fire regulations and shiplap cladding was then added to the front façade.