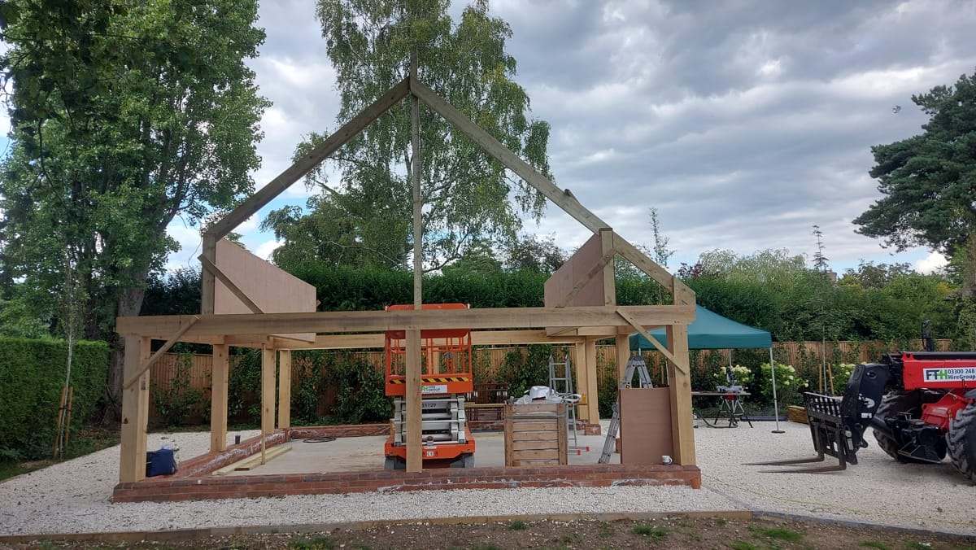
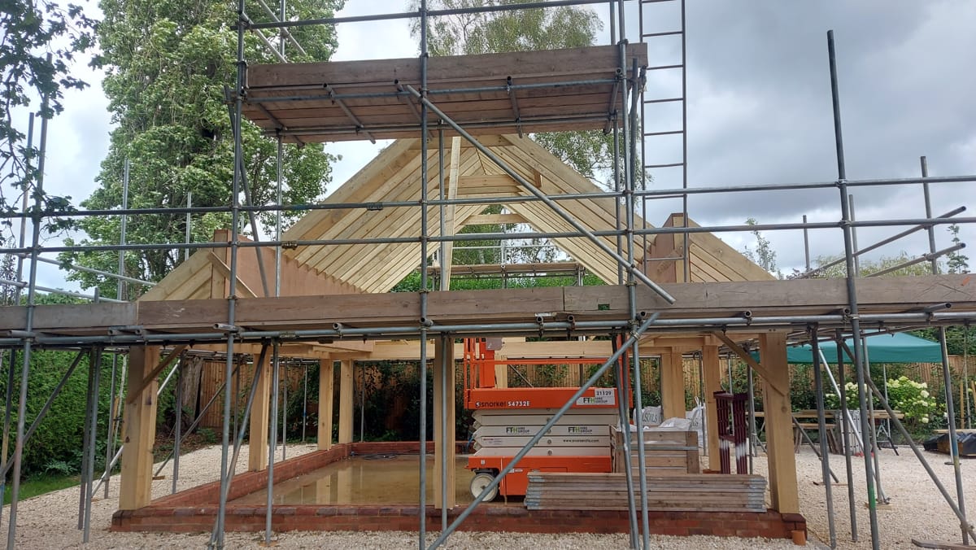
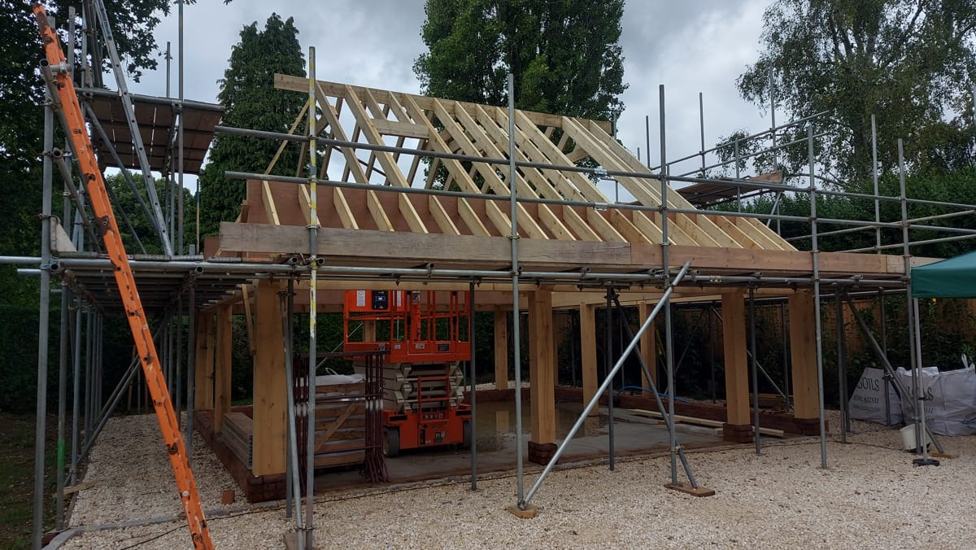
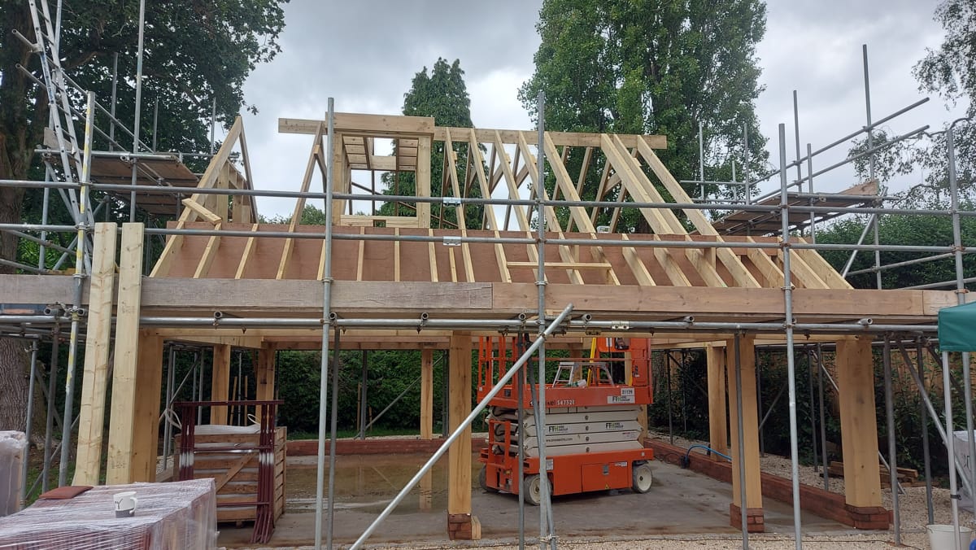
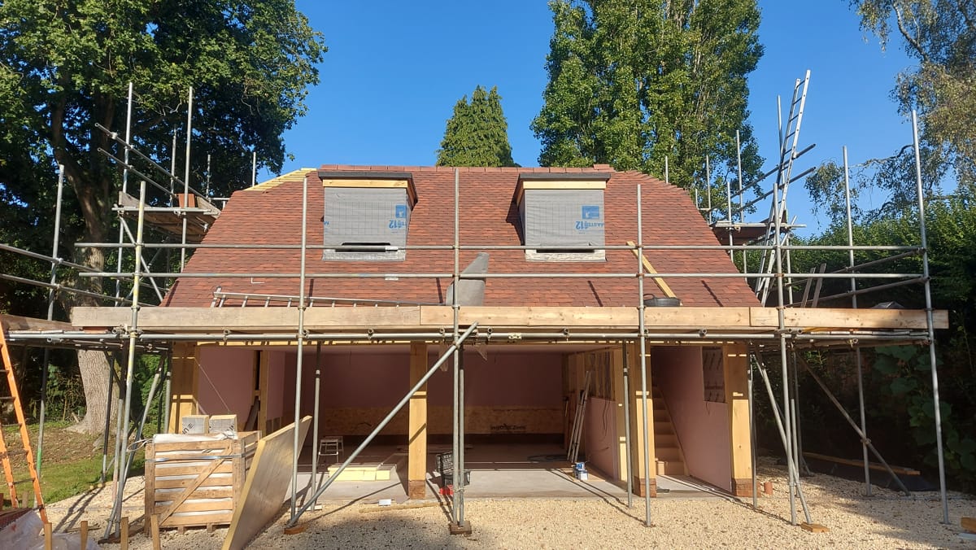
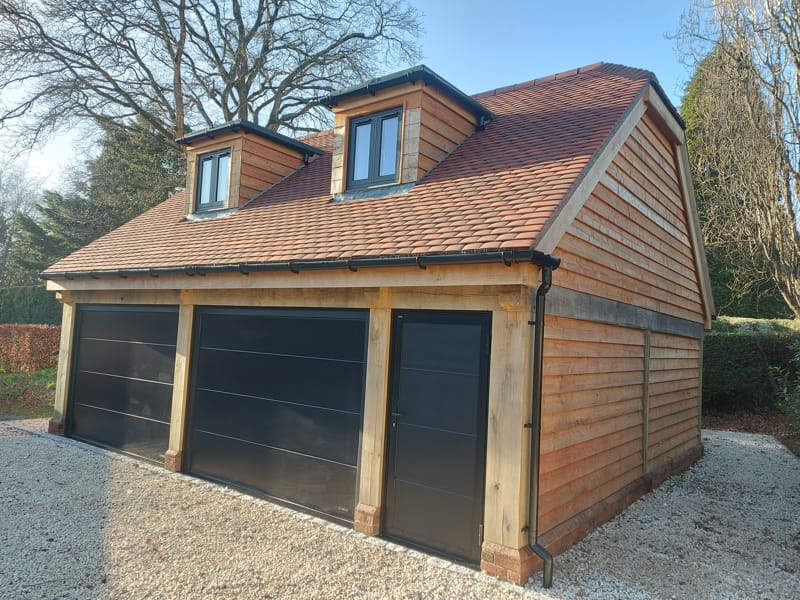
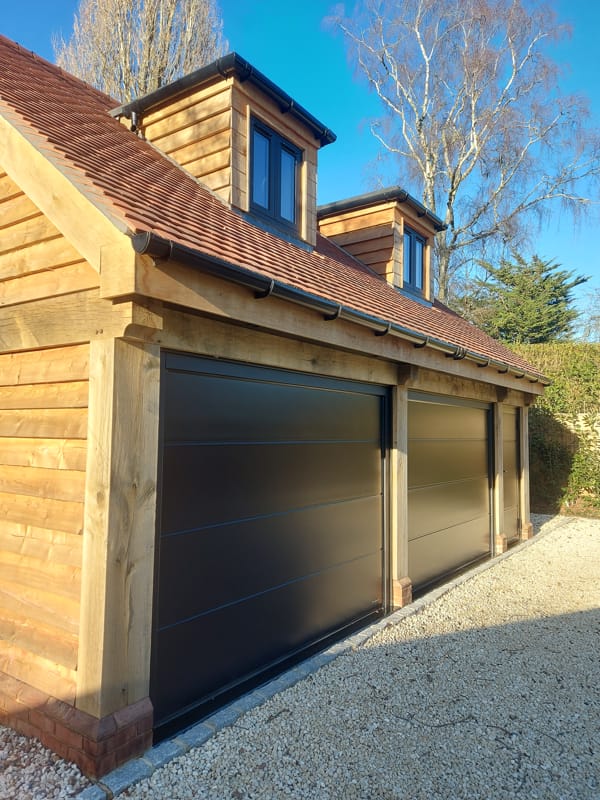
With planning already obtained for this Double Garage and Bonus Room in Chichester, Arbour tweaked the design a little to suit the client’s needs with a view to getting the Structural Engineers final sign off. The Green Oak Frame design was kept to a minimum as most of it would not be seen when the building was completed. Douglas Fir featheredge cladding was chosen along with traditional clay tiles to suit the half-hipped roof and dormer windows.